
UP TO 55% FASTER THAN B-RAD SELECT When crews are working through repeated torque cycles,...
Read More
Torque Tool Calibration Explained: What It Is, Why It Matters & What Happens in the Lab
Setting a torque tool to 500 ft-lb is one thing. Knowing it is actually delivering 500 ft-lb is another.
That is where calibration comes in.
Calibration confirms how a torque tool is performing, whether it is operating within its specified accuracy and whether adjustment is needed.
In this article, we break down what calibration really tells you, what happens inside the lab and how RAD verifies, adjusts and documents torque tool performance.
What Does It Mean to Calibrate a Torque Tool?
In simple terms, calibration establishes the relationship between a torque tool’s setting and the torque it produces.
For some electronically controlled torque tools, this may involve establishing how much motor current is required to reach a specific torque output. Other tool types may use different operating inputs, but the principle remains the same: the tool is operated against calibrated reference equipment, and its measured output is compared with the intended value.
At RAD Torque Systems, that comparison is performed using equipment such as torque transducers and controlled rundown fixtures.
A torque transducer measures the torque produced by the tool. The rundown fixture creates a controlled setup against which the tool can operate, while the reaction system manages the opposing force generated during the torque cycle. RAD Calibration Systems combine these components to support torque tool calibration and output verification across ranges up to 15,000 ft-lb or 20,000 Nm.
Calibration, Verification and Adjustment Are Not the Same
Although the terms are sometimes used interchangeably, calibration, verification and adjustment describe different parts of the process.
- Calibration establishes the relationship between the tool’s setting and its measured torque output.
- Verification checks whether the measured output meets a defined requirement, such as the tool’s stated accuracy specification.
- Adjustment changes the tool’s operation when its output does not meet that requirement.
A tool can therefore be calibrated without requiring an adjustment. Calibration may show that the tool already performs within specification. When adjustment is required, however, the tool must be measured again afterward to verify that it now meets the applicable requirements.
Testing is broader still. A functional test may confirm that the tool operates, its controls respond and its components work, but that alone does not establish its torque accuracy.
As RAD Torque Systems’ Quality Assurance Manager, Trevor Kramer explains, “verification determines whether the tool reaches the required accuracy. If it does not, the calibration is adjusted and the tool is tested again.”
Why Does Torque Tool Calibration Matter?
A tool operating outside its specified accuracy may apply more or less torque than intended.
An under-torqued fastener may not generate sufficient clamping force, while excessive torque can place unnecessary stress on the fastener, joint or connected components. The exact outcome depends on the application, but neither condition provides the control expected from a precision torque process.
Calibration helps organizations:
- Confirm that tools remain within their specified accuracy
- Identify changes in tool performance
- Support internal quality-control procedures
- Maintain calibration and maintenance records
- Meet customer, project or industry documentation requirements
- Reduce uncertainty within the fastening process
As RAD’s Product Manager Brian Warmerdam explains, calibration becomes even more important when torque data must be recorded and verified:
“Proper calibration gives you confidence in a tool’s torque output. In industries where recording and documenting bolting data is becoming increasingly important—such as wind turbine servicing—calibration supports that data by confirming that the tool is performing correctly and producing accurate torque.”
Calibration is particularly important in applications where tools are used repeatedly, exposed to demanding conditions or relied upon to produce documented results.
However, there is an important distinction: calibrating the tool does not guarantee the integrity of every joint it completes.
A Calibrated Tool Is Only One Part of the Joint
A calibration certificate documents how a tool performed against reference equipment under controlled conditions. A real bolted joint introduces additional variables.
Fastener condition, lubrication, coatings, thread friction, joint stiffness, tool alignment, accessories and reaction-arm placement can all influence the fastening process or the relationship between applied torque and the resulting bolt tension.
This means a tool can perform correctly while a problem elsewhere in the application affects the final result.
One of the common misconceptions is the expectation that a tool calibrated in a controlled laboratory will automatically produce an identical outcome on every field application. The laboratory confirms the performance of the tool—not every variable within the customer’s joint.
Inside RAD’s Torque Tool Calibration Process
RAD Torque’s Abbotsford, British Columbia facility includes an ISO/IEC 17025-accredited calibration laboratory. ISO/IEC 17025 is the international standard used by testing and calibration laboratories to demonstrate competence, impartiality and the ability to produce valid results.
The exact calibration procedure varies depending on the tool model, torque range and service required, but the general process includes several key stages.
- Recording the Tool’s Initial Performance
When a customer tool arrives, its performance may first be recorded in its as-found condition.
As-found results show how the tool performed before calibration adjustments or repairs were completed. If the tool arrived outside its accuracy specification, these results can help the customer assess where it was previously used and whether any earlier work requires review.
- Measuring Torque Output
The tool is connected to a calibration setup and operated against the rundown fixture. A calibrated torque transducer measures the output produced during each cycle.
Rather than checking only one torque setting, the laboratory evaluates the tool at multiple points across the applicable range. The exact number of points varies by tool and procedure.
The tool is also operated repeatedly at those points. One acceptable reading is not enough to demonstrate that the tool performs consistently.
“We test multiple times because we want to measure repeatability. We do not want one reading to be within specification and another to be outside it.” — Trevor, Quality Assurance Manager
- Comparing the Results With the Specification
The measured results are compared with the tool’s stated accuracy specification.
If the tool meets the applicable requirements, it passes verification. If a result falls outside the permitted range, the tool may require calibration adjustment, further assessment or repair.
Once an adjustment or repair has been completed, the calibration process is repeated. The adjustment itself does not prove that the tool is accurate; its output must be measured again.
- Documenting the Final Results
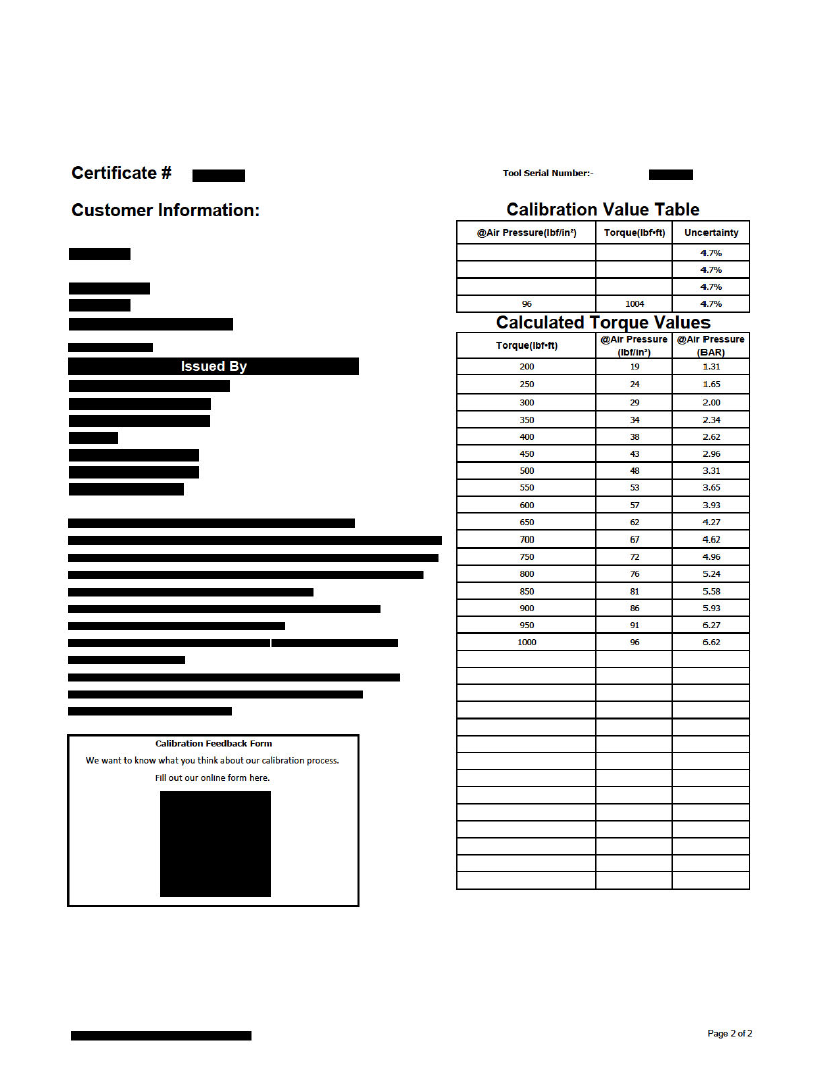
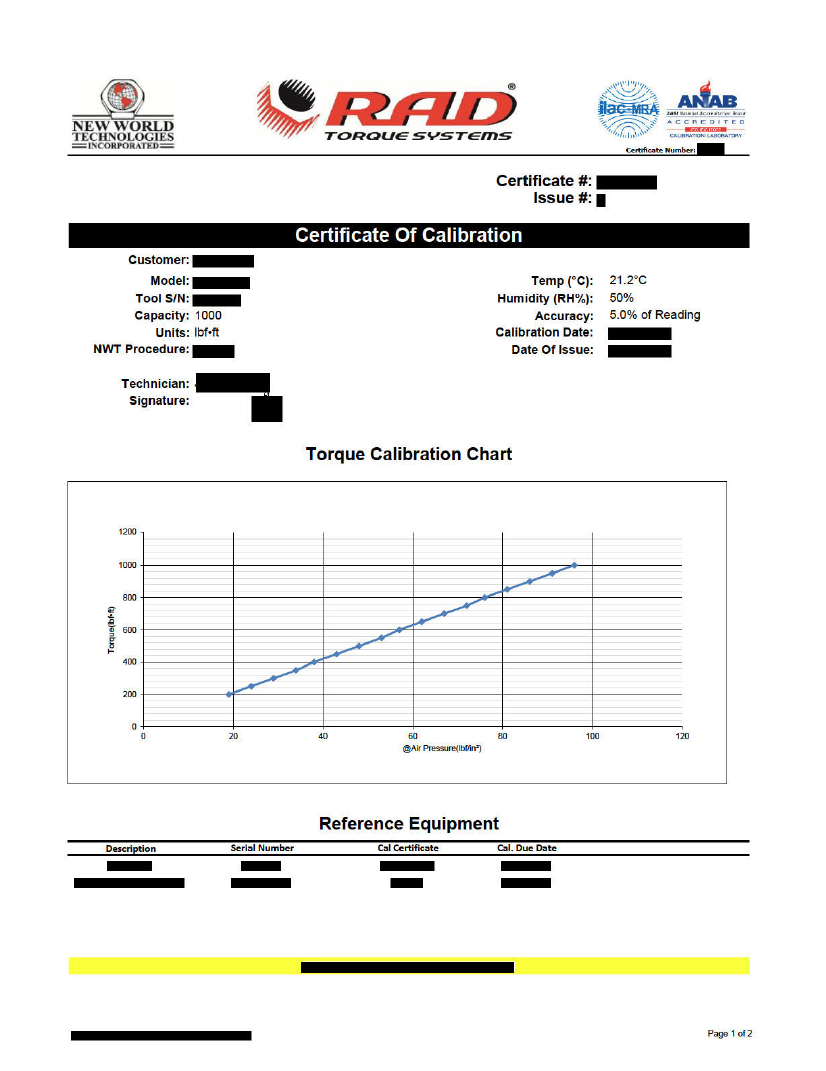
The tool’s performance after calibration or adjustment is recorded in its as-left condition.
The accompanying calibration certificate includes (but is not limited to):
- Tool identification: model, serial number, capacity and units
- Calibration date, procedure and technician
- Environmental conditions: temperature and humidity
- Stated tool accuracy
- Actual calibration results and torque chart
- Measurement uncertainty
- Reference equipment used and its calibration status
- Traceability to SI units
- Calibration scope or limitations, such as “maximum torque only”
- Note that joint rate, reaction point, clamp load and application conditions can affect real-world torque accuracy
The certificate records the tool’s condition at the time of calibration. It does not guarantee that the tool will remain within specification indefinitely.
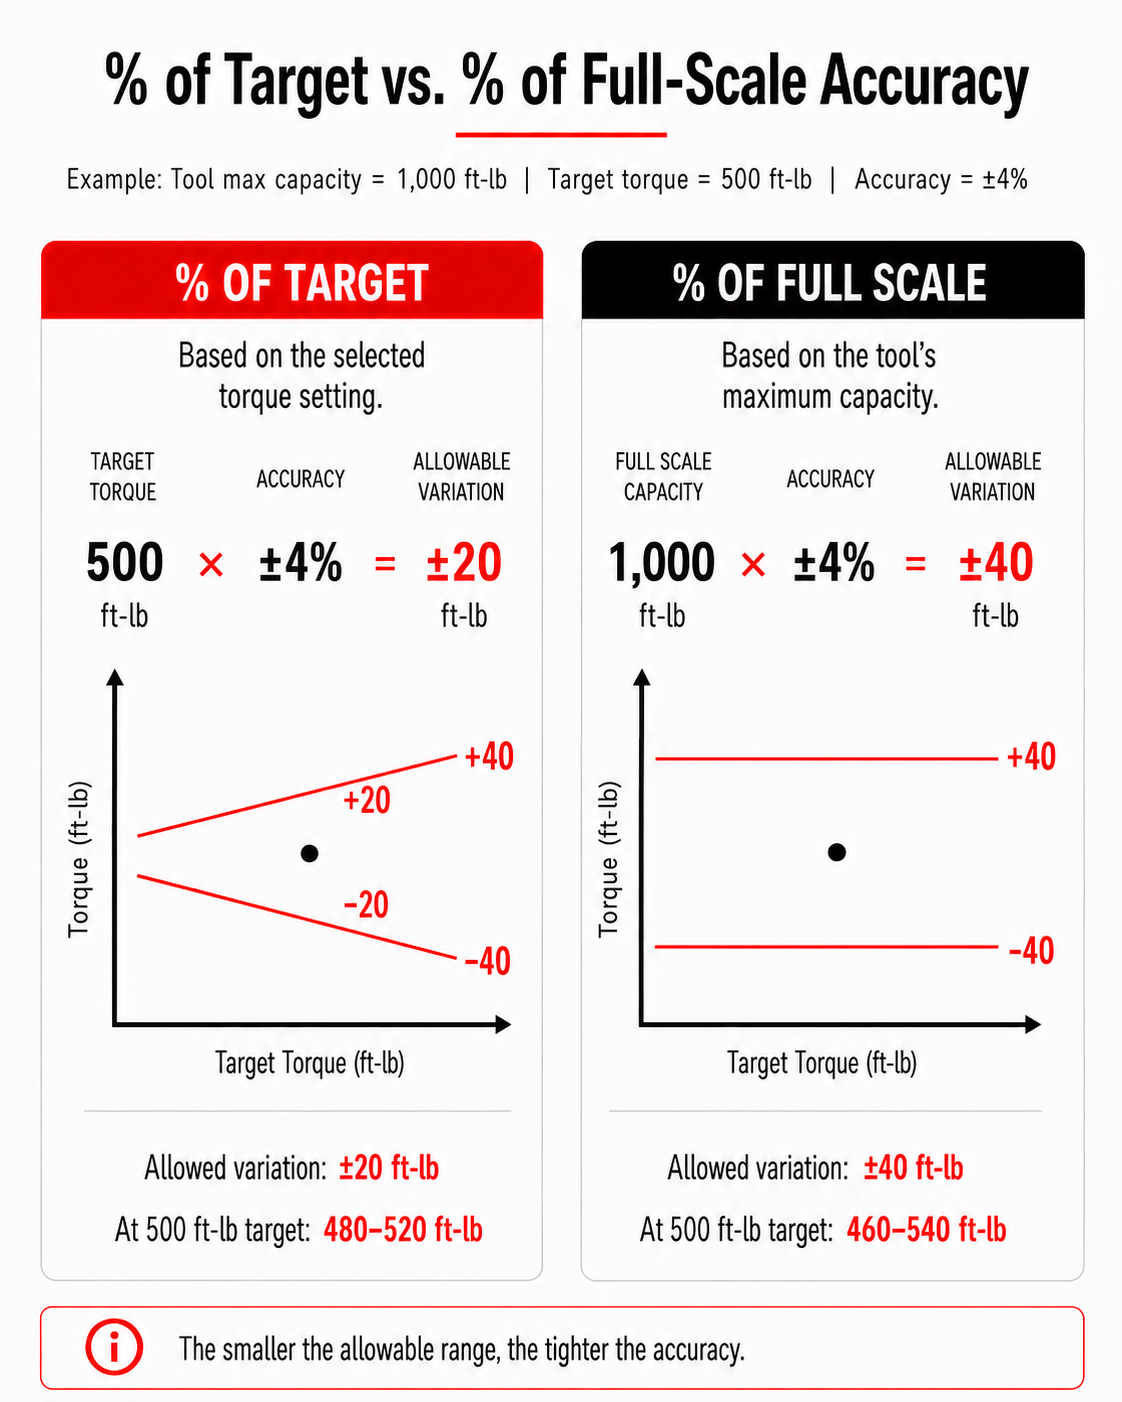
Understanding Percentage of Target and Full-Scale Accuracy
Not all torque accuracy statements are calculated in the same way.
An accuracy expressed as a percentage of target is based on the selected torque value.
For example, at a target of 500 ft-lb, an accuracy specification of ±4% of target represents a permitted variation of ±20 ft-lb
An accuracy expressed as a percentage of full scale is based on the tool’s maximum capacity.
If a tool has a maximum capacity of 1,000 ft-lbs, ±4% of full scale represents ±40 ft. lbs.—even when the tool is set below its maximum
This difference becomes particularly important toward the lower end of a tool’s operating range. Two tools may both display a ±4% accuracy figure, but the allowable variation can be different depending on whether that percentage is calculated from the target setting or the tool’s full scale.
Customers should therefore look beyond the percentage alone when comparing torque tool specifications.
What Are Repeatability and Measurement Uncertainty?
Accuracy describes how closely the tool’s measured output corresponds with the intended value
Repeatability describes how consistently the tool produces similar results when tested repeatedly under the same conditions.
A tool could produce very consistent readings while still producing an output that is consistently above or below the target. That is why calibration considers both the measured value and the consistency of repeated results.
Measurement uncertainty addresses something different. Every measurement has a degree of uncertainty associated with it. The reference equipment, calibration method, environmental conditions and repeatability of the results can all contribute to the laboratory’s uncertainty calculation.
Metrological traceability connects a measurement result to recognized reference standards through a documented, unbroken chain of calibrations, with each step contributing to measurement uncertainty.
Together, repeatability, uncertainty and traceability help establish confidence in the reported calibration result.
How Often Should a Torque Tool Be Calibrated?
There is no universal calibration interval suitable for every tool and application.
The appropriate schedule can depend on:
- How frequently the tool is used
- The severity of its working conditions
- Previous calibration results
- Tool maintenance and repair history
- Customer quality requirements
- Industry standards or project requirements
- The risk associated with an inaccurate result
RAD recommends annual calibration and servicing for its torque wrenches as a general maintenance guideline. However, the customer ultimately needs to establish a schedule appropriate for the tool’s use and application.
A tool may also warrant additional verification after an overload, impact, repair, unexpected result or another event that could have affected its performance.
Can Torque Output Be Verified in the Field?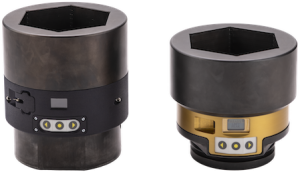
Torque output can also be checked outside the calibration laboratory using suitable auditing equipment.
RAD Smart Sockets™, for example, use transducer technology to measure torque directly on the bolt during the torque cycle. They can provide peak-torque readings, pass-or-fail indications and data logging, making them useful for tool verification and bolted-joint troubleshooting.
Field verification can help confirm whether a tool is producing acceptable results at selected target points. It does not automatically replace a complete laboratory calibration, particularly when accredited documentation, adjustment or a full evaluation across the tool’s range is required.
Calibration Creates Confidence—Not Assumptions
Calibration is more than a certificate or a date on a label.
It is a controlled process that measures how a torque tool is performing, compares that performance with a defined specification and documents the result. When necessary, it also identifies when the tool requires adjustment or further service.
With an ISO/IEC 17025-accredited laboratory, purpose-built calibration systems and torque-auditing technology, RAD supports calibration from several sides: manufacturing and servicing the torque tool, measuring its output and giving customers equipment that can help verify performance in the field.
For operators, the takeaway is straightforward: calibration confirms that the tool has been evaluated against recognized reference equipment. Combined with the correct tooling, joint setup and operating procedure, it provides an essential foundation for controlled industrial bolting.
How Long Do Pneumatic Tools Last?
Understanding the lifespan of industrial pneumatic torque wrenches Many professionals ask how long pneumatic tools...
Read MoreReliable Industrial Torque Wrench: RAD Tools Built to Last
RAD Torque Systems delivers reliable industrial torque wrench performance daily. At RAD Torque Systems, durability...
Read More